5801 Declaration CT, Ave Maria, FL 34142
- $369,900
- 2
- BD
- 2
- BA
- 1,437
- SqFt





- List Price
- $369,900
- Listing Price
- $369,900
- Price Change
- ▼ $28,800 1782176914
- MLS#
- 226017563
- Status
- ACTIVE
- Bedrooms
- 2
- Beds + Den
- 2+Den
- Bathrooms
- 2
- Living Sq. Ft
- 1,437
- Property Class
- Single Family Residential
- Building Design
- Single Family Residence
- Status Type
- Resale Property
- County
- Collier
- Region
- NA35 - Ave Maria Area
- Development
- Ave Maria
- Subdivision
- Del Webb
Property Description
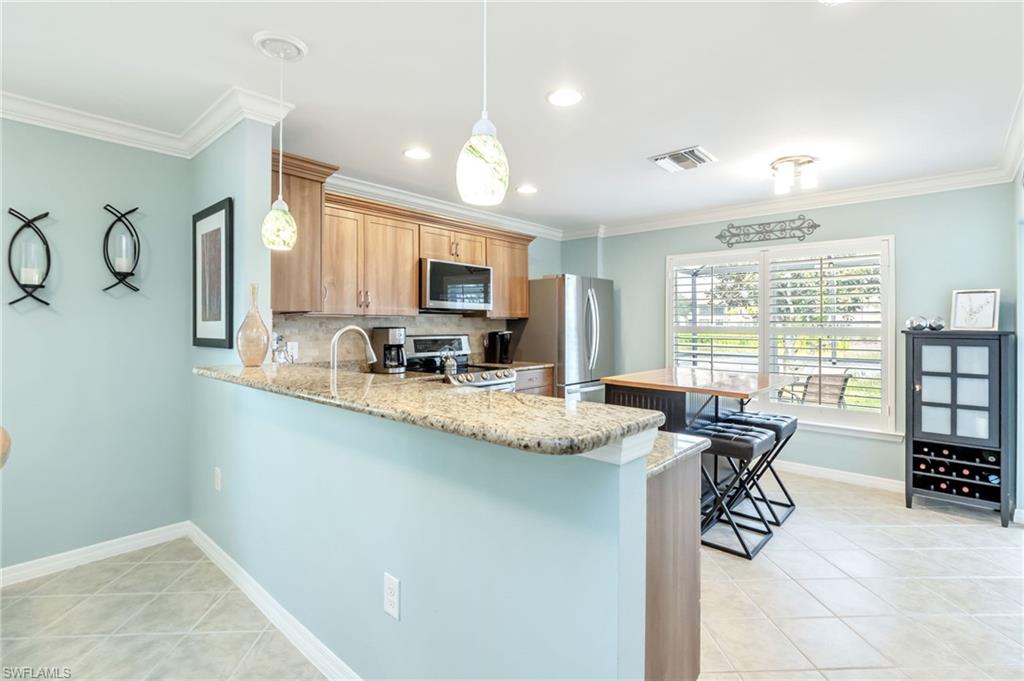
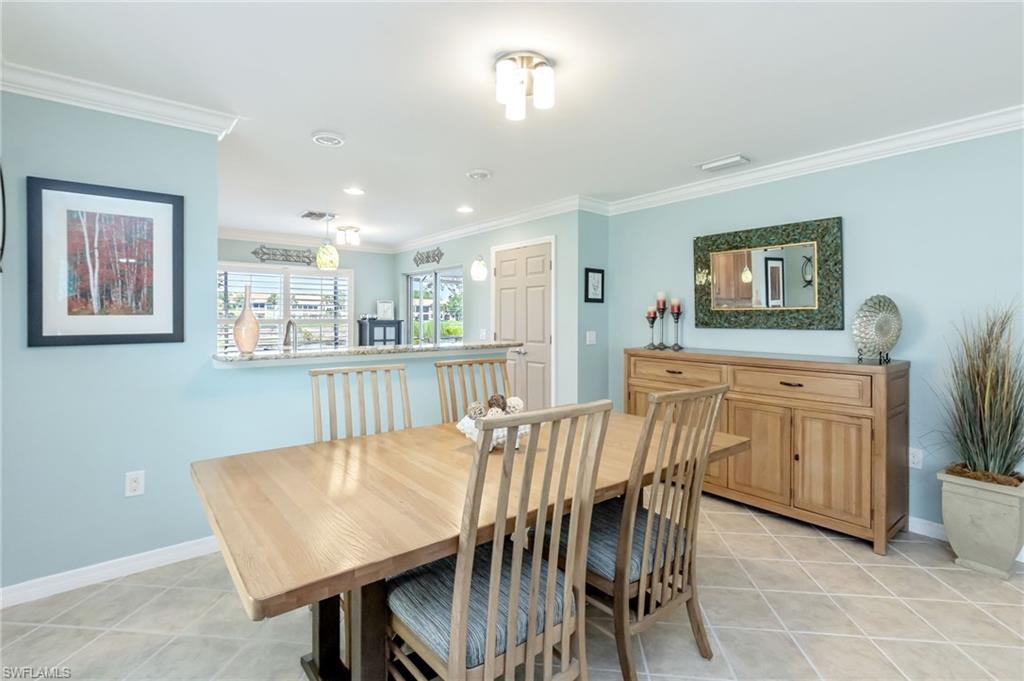
Experience the best of Southwest Florida living in this bright, 1,437 sq. ft. home with 2BR+Den. Perfectly updated and meticulously maintained, this floorplan is designed for comfort and easy maintenance. HOME HIGHLIGTS: PRIME SETTING- Enjoy expansive, light-filled views of the golf course and pond from your spacious screened-in lanai and kitchen window. MODERN UPGRADES- featuring updated appliances, murphy bed, plantation shutters, custom closets, built-in office in den area, screened front porch, upgraded landscaping, ceiling fans and new A/C. FINE FINISHES: Tile thoughout, recently painted exterior; soft neutral colors insde with crown molding. MOVE IN READY: Golf cart included in the price AND furniture is negotiable for an easy transition. Located in the sought-after Del Webb community, you’ll have access to the Oasis Club’s resort-style pools, sports courts, pickleball, and a state of the art fitness center. Whether you're relaxing by the pool or hitting the greens, this home offers a premium lifestyle in the heart of Ave Maria. Naples shopping, fine dining, and sandy beaches are within an hours drive!
Additional Information
- Year Built
- 2013
- Garage Spaces
- 2
- furnished
- Negotiable
- Pets
- Limits
- Amenities
- Basketball Court, Barbecue, Beauty Salon, Bike And Jog Path, Billiard Room, Bocce Court, Clubhouse, Park, Pool, Community Room, Dog Park, Fitness Center, Golf Course, Hobby Room, Internet Access, Library, Pickleball, Play Area, Putting Green, Restaurant, Sauna, Shopping, Sidewalk, Streetlight, Tennis Court(s), Underground Utility, Volleyball
- Community Type
- Gated, Golf Course
- View
- Golf Course, Landscaped Area, Pond
- Boat Access
- None
- Waterfront Description
- None
- Building Description
- 1 Story/Ranch
- Acres
- 0.15
- Restrictions
- Architectural, Deeded, No Commercial, No RV
- Rear Exposure
- W
- Roof
- Tile
- Flooring
- Carpet, Tile
- Exterior Features
- Screened Lanai/Porch
- Water
- Central
- Cooling
- Central Electric
- Interior Features
- Built-In Cabinets, Foyer, Smoke Detectors, Walk-In Closet(s), Window Coverings
- Equipment/Appliances Included
- Auto Garage Door, Dishwasher, Disposal, Dryer, Microwave, Range, Refrigerator/Icemaker, Self Cleaning Oven, Smoke Detector, Washer
- Rooms
- Den - Study, Great Room, Guest Bath, Guest Room, Laundry in Residence, Screened Lanai/Porch
- Tax Year
- 2025
- Total Annual Recurring Fees
- $5156
- HOA Fee
- $1,266
- Master HOA Fee
- $23
- Master HOA Fee Frequency
- Quarterly
- Elementary School
- Estates Elementary
- Middle School
- Corkscrew Middle
- High School
- Palmetto Ridge
Mortgage Calculator
Courtesy of John R Wood Properties.
 The data relating to real estate for sale on this web site comes in part from the Broker Reciprocity Program (BR Program) of M.L.S. of Naples, Inc. Properties listed with brokerage firms other than this company are marked with the BR Program Icon or the BR House Icon and detailed information about them includes the name of the listing brokers. The properties displayed may not be all the properties available through the BR Program. The information provided is for consumers’ personal, non-commercial use and may not be used for any other purpose.